

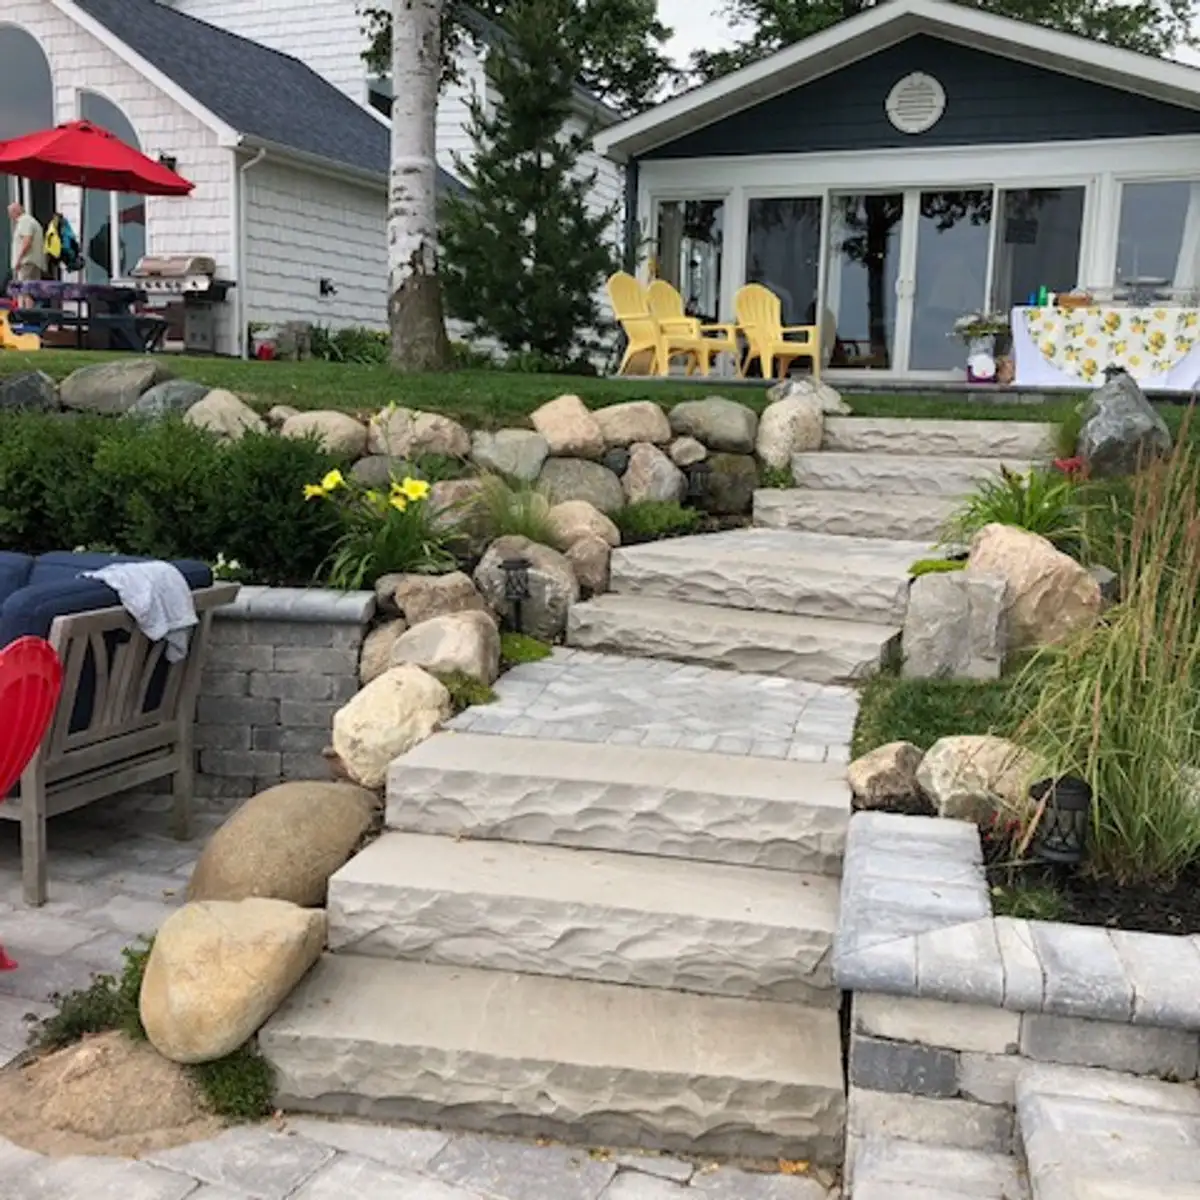
A useful retaining wall estimate starts with more than linear feet. Two walls can run the same distance and have very different costs because one holds back twice as much soil, needs more excavation, requires a different structural system, or sits where equipment cannot easily reach.
For Oakland County homeowners, the clearest way to understand cost is to look at the whole wall system: its purpose, exposed height, material, base, drainage, soil conditions, access, and the work needed to reconnect the wall to patios, steps, lawn, and planting beds. That produces a more dependable comparison than applying a national price to the wall's length.
Why Retaining Wall Length Does Not Set the Price
Wall-face area is a better starting measurement than length alone. Multiply the approximate length by the average exposed height: a 100-foot wall averaging three feet high has about 300 square feet of visible wall face; a 100-foot wall averaging six feet high has about 600. The taller wall also holds back more soil and may require a different design, more excavation, reinforcement, drainage, and safety details.
That quick calculation is only a comparison tool, not a construction plan. Corners, curves, buried courses, changing grade, steps, wall caps, guard requirements, and the load above the wall can all change the design. A wall beside a driveway, building, patio, or steep slope needs different consideration from a low decorative garden wall.
The Main Cost Drivers in a Retaining Wall Estimate
- Height and total wall-face area: taller walls require more material, excavation, base work, and structural planning.
- Material and wall system: natural boulders, segmental concrete block, and natural stone have different material, equipment, and labor needs.
- Drainage and backfill: stone, separation fabric, drain components, outlets, and finish grading must manage water behind and around the wall.
- Access and staging: narrow gates, mature trees, fences, utilities, and finished surfaces can limit machinery and material delivery.
- Demolition and disposal: removing a failed wall and excavating unsuitable material adds work before the new base begins.
- Connected features: steps, patios, walks, planting beds, lighting, railings, and lawn restoration expand the finished scope.
Drainage Is Part of the Wall, Not an Optional Add-On
Water held behind a wall adds pressure. In Southeast Michigan, clay-heavy soil can drain slowly, while seasonal saturation and freeze-thaw movement increase the importance of a stable base and a planned route for water. An estimate should explain what goes behind the visible wall—not only the block or stone seen from the yard.
Ask how the proposal handles drainage stone, soil separation, backfill, outlets where applicable, surface grading, and nearby downspouts. A quote that omits these details may appear lower because it is describing less work. Earth Art's retaining wall installation page shows how wall type, drainage, and Michigan site conditions fit the complete project.
Material Choice Changes More Than Appearance
Natural boulder walls can suit larger grade changes and landscape designs that call for an organic Michigan look. Segmental concrete wall systems provide a more uniform finish and use manufacturer-specific components. Natural stone can create a refined appearance but may involve additional fitting and craft. The right choice depends on the wall's job, the site, the desired finish, and how it connects to the rest of the property.
Do not compare material allowances without confirming the product, finish, cap, quantity, delivery, and installation system. If a patio or walkway meets the wall, coordinate those elevations and materials during landscape design so the estimate reflects one buildable plan rather than separate features that may need rework.
Site Access Can Change Labor and Equipment Needs
A wall with open access may allow excavation, stone placement, and hauling with larger equipment. On an established property, crews may need to work around mature trees, narrow side yards, fences, irrigation, utilities, existing pavement, or landscape features that must remain. The distance between the delivery point and the wall also matters when heavy materials must be moved across the site.
In Troy and other established Oakland County communities, grade, clay-heavy soil, mature landscaping, and drainage patterns should be discussed during the site visit. Homeowners planning work locally can also review Earth Art's Troy landscaping guide for related property-planning considerations.
How to Compare Retaining Wall Quotes Fairly
Start by confirming that each contractor is pricing the same outcome. A complete proposal should identify the wall location and approximate dimensions, wall system and materials, demolition, excavation, base preparation, drainage, backfill, hauling, disposal, finish grading, restoration, and any connected steps or paved areas. It should also explain exclusions and who handles permits, engineering, utility coordination, or association review when those items apply.
Ask how changes will be approved if hidden conditions are found after excavation. Unknown fill, buried concrete, damaged drainage, or an inadequate existing base can affect a replacement project. Clear allowances and a written change process make it easier to compare the real scope instead of choosing the lowest opening number.
When Repair May Not Solve the Underlying Problem
A small area of displaced cap or localized washout may be repairable. A wall that is leaning, rotating, separating in several places, bulging, or repeatedly losing soil may point to a broader base, drainage, or load problem. Patching the visible symptom without correcting the cause can delay rather than prevent larger work.
Before deciding, document cracks, movement, water outlets, erosion, and changes after heavy rain. A contractor can then evaluate whether a targeted repair is reasonable or whether rebuilding part or all of the wall offers a clearer long-term solution.
Frequently Asked Questions
How much does a 100-foot retaining wall cost?
Length alone is not enough to price a retaining wall. A 100-foot wall averaging three feet of exposed height has about 300 square feet of wall face, while the same length at six feet has about 600. Material, engineering needs, excavation, drainage, access, demolition, steps, and restoration can change the scope further, so a site-specific estimate is more useful than a national average.
What affects retaining wall cost the most?
The largest cost drivers are usually wall height and total wall-face area, material and structural system, excavation and base preparation, drainage, soil and grade conditions, equipment access, removal of an old wall, corners or curves, steps, railings, and restoration around the work area.
Is repairing a retaining wall cheaper than replacing it?
A limited repair can cost less when the problem is localized and the wall still has a sound base and drainage system. Replacement may be the better long-term choice when the wall is leaning, rotating, separating in several places, repeatedly washing out, or showing broader base or drainage failure. The cause should be identified before comparing repair and replacement.
Does a retaining wall estimate include drainage?
Do not assume it does. Ask the proposal to state the drainage stone, filter fabric or separation layer, drain outlet where applicable, backfill, grading, and how surface water will be directed. A lower quote that omits drainage or restoration may not describe the same finished project.
Will homeowners insurance cover a failing retaining wall?
Coverage depends on the policy and the cause of the damage. Sudden damage from a covered event may be treated differently from gradual movement, poor drainage, settling, deterioration, or maintenance issues. Photograph the damage and ask the insurer what documentation is required before demolition or repair begins.