

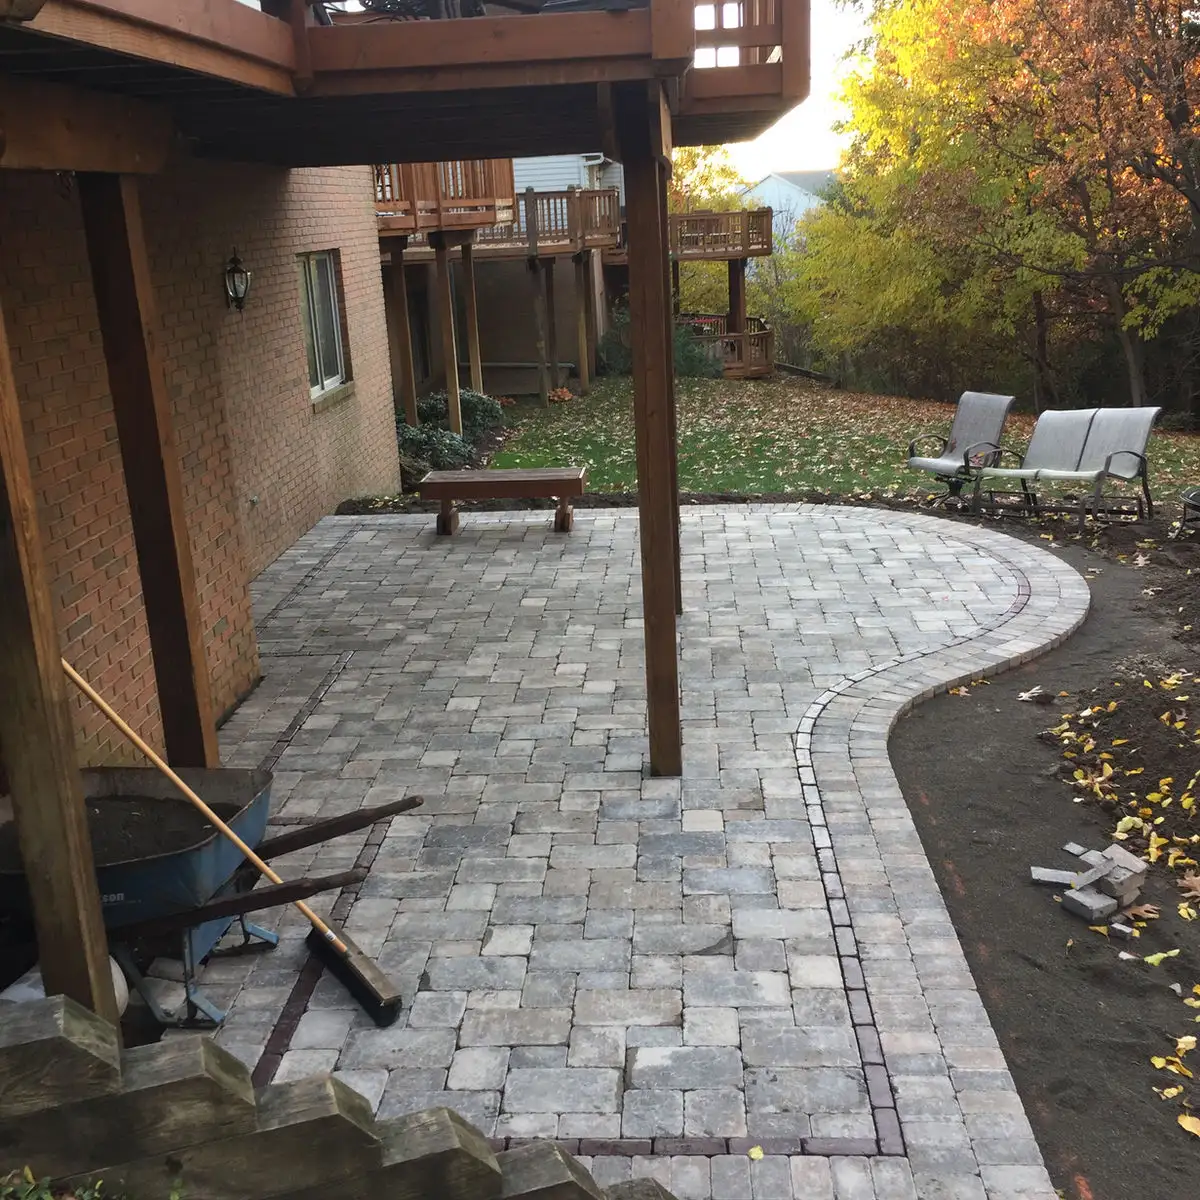
For an Oakland County patio, a useful early budget is $7,500 to $14,000 for a compact 150-to-300-square-foot installation, $14,000 to $28,000 for a 300-to-600-square-foot family patio, and $28,000 or more for an outdoor living patio larger than 600 square feet. These are planning ranges—not a price promise—because the work below and around the finished surface can change the scope substantially.
The size gets you into the right neighborhood. Material, demolition, excavation, base preparation, drainage, grade changes, equipment access, steps, borders, walls, fire features, and restoration determine where your project lands. A complete estimate should price the patio as a finished system that fits your yard, not as pavers multiplied by square feet.
Oakland County Patio Cost Ranges by Size
Earth Art Landscaping currently publishes three patio planning bands. They are most useful for deciding whether the size and features you want align with your overall budget before design and material selections are finalized.
| Patio size | Planning range | Typical use |
|---|---|---|
| 150–300 sq. ft. | $7,500–$14,000 | Bistro dining, a small seating area, or a compact fire-pit zone |
| 300–600 sq. ft. | $14,000–$28,000 | Dining and lounge zones, often with a border or dedicated feature area |
| More than 600 sq. ft. | $28,000+ | Multi-zone outdoor living with room for integrated features |
The ranges provide context for a professionally installed patio; they do not replace an on-site evaluation. Review Earth Art's patio installation service for the design and installation options behind the numbers.
What 12-by-12, 12-by-20, and 20-by-20 Patios Mean for Your Budget
Common dimensions make patio ideas easier to picture, but they should not be treated as fixed packages. A simple rectangle in an open, level yard is a different build from the same square footage with curves, steps, demolition, or limited access.
Three Common Patio Size Examples
- 12 by 12 feet equals 144 square feet. That is just below the published compact-patio band. Fixed work such as mobilization, excavation, base preparation, edge restraint, and cutting still applies, so simply multiplying 144 by an online square-foot rate can understate the cost.
- 12 by 20 feet equals 240 square feet. This fits the $7,500-to-$14,000 compact-patio planning range, subject to material and site conditions. A patio cover is a separate overhead structure and is not included in that range.
- 20 by 20 feet equals 400 square feet. This fits the $14,000-to-$28,000 family-patio range. It can accommodate more than one use zone, but steps, seat walls, a fire feature, premium patterns, or difficult access can expand the scope.
The Six Factors That Move a Patio Quote Most
1. Pavers, natural stone, and pattern choices
The selected surface affects material cost, delivery, cutting, installation time, and waste. Standard paver layouts are usually more efficient than detailed inlays, multiple borders, or patterns with extensive cuts. Natural stone patio installation has different fitting and craft requirements, so compare the whole assembly rather than the surface price alone.
2. Demolition, excavation, and base preparation
Removing an old slab, deck footings, failed pavers, or unsuitable fill adds labor, hauling, and disposal before the new patio begins. The excavation depth and aggregate base must respond to the soil, finished elevations, and intended use. This buried work is easy to overlook in a low quote, but it strongly affects how the patio performs.
3. Grading and drainage
A patio must shed water without sending it toward your foundation or creating a wet area at its edge. Clay-heavy soil and seasonal freeze-thaw movement make pitch, base preparation, downspout coordination, and the route for runoff important across Oakland County. If your yard needs grade correction or drainage work, the estimate should describe it directly.
4. Access to the work area
Open access can simplify excavation, aggregate delivery, compaction, and material handling. Narrow side yards, fences, mature trees, utilities, irrigation, existing walks, and protected planting can restrict machinery or require more hand work. In established communities such as Troy, access deserves attention during the site visit; Earth Art's Troy landscaping page covers other local planning considerations.
5. Steps, walls, fire features, and lighting
A patio that connects a high door threshold to a sloped yard may need steps or a retaining edge. Seat walls, fire-pit pads, lighting, planters, and outdoor-kitchen foundations can make the patio more useful, but each introduces materials, labor, elevations, and coordination beyond the field of pavers.
6. Restoration around the patio
Finish grading, topsoil, seed or sod, planting-bed repair, and irrigation adjustments complete the transition back to your yard. Confirm whether restoration is included when comparing estimates; otherwise two proposals may describe different finish lines.
Why a Square-Foot Price Can Be Misleading
Dividing a total by square footage is useful after the design is defined, but it is unreliable as the first pricing method. Smaller patios carry fixed mobilization and setup work across fewer square feet. Curves and borders create more cutting. A larger, simple rectangle with excellent access may be more efficient per square foot than a compact patio built between the house, mature trees, and an existing wall.
A square-foot figure also does not tell you what is included below the surface. Ask about demolition, excavation, aggregate base, compaction, bedding layer, edge restraint, joint material, drainage, hauling, and restoration. The lowest per-foot number is not a useful comparison if those scopes differ.
How to Keep the Patio Budget Focused
Start with how you expect to use the patio. Measure the dining table with chairs pulled out, the grill zone, and the circulation path rather than choosing an arbitrary square footage. A clear landscape design can resolve dimensions, elevations, and connections before construction, reducing late layout changes.
- Prioritize the right base, drainage, and finished pitch before decorative upgrades.
- Use a clean layout with fewer curves and specialty cuts when it suits the yard.
- Choose one purposeful border or focal detail instead of combining several.
- Coordinate future walls, lighting, a fire feature, or an outdoor kitchen now, even if those pieces will be phased.
- Compare written scopes and material allowances—not only total prices.
What a Complete Patio Estimate Should Include
A useful proposal should identify the patio dimensions and layout, selected paver or stone system, demolition, excavation, base and bedding preparation, grade and drainage work, edge restraint, joint material, cuts and borders, steps or walls, hauling and disposal, and restoration. It should also state exclusions and explain how changes will be approved if buried concrete, unsuitable fill, drainage problems, or other hidden conditions appear.
Once the scope is consistent, you can compare how each proposal addresses the finished patio you want and the site underneath it. That is much more dependable than trying to force a national average onto a specific Oakland County yard.
Frequently Asked Questions
How much should a 12-by-12 patio cost installed?
A 12-by-12 patio is 144 square feet, just below Earth Art Landscaping's published 150-to-300-square-foot compact patio range of $7,500 to $14,000. It should not be priced by simply multiplying 144 by a national square-foot average because mobilization, excavation, base preparation, drainage, edge restraint, cutting, and access still apply. A site visit is needed for an accurate quote.
How much does a 20-by-20 patio cost?
A 20-by-20 patio is 400 square feet, which falls within the published 300-to-600-square-foot family patio planning range of $14,000 to $28,000. Material selection, demolition, grade, drainage, access, borders, steps, walls, and other features determine where a specific project lands.
What is the average cost of a 400-square-foot paver patio?
For local planning, Earth Art places a 400-square-foot patio within its $14,000-to-$28,000 family-patio range. That range includes a broad variety of layouts and site conditions, so the final number depends on the paver system, base and drainage work, site access, demolition, and connected features.
What should a complete patio estimate include?
A complete estimate should define the dimensions and layout, selected material or allowance, demolition, excavation, base preparation, grading and drainage, edge restraint, joint material, cutting, steps or walls, hauling and disposal, and restoration around the finished patio. It should also identify exclusions and how changes are approved.
Is a 12-by-20 patio cover included in patio installation cost?
No. A patio cover is a separate overhead structure with its own footing, structural, roofing, and possible permit requirements. A 12-by-20 ground-level patio is 240 square feet, but the cover should be designed and priced separately and coordinated with the patio before construction.